Wohnungen

WHG GSC Zimmer N.W. Preis
01 EG 4.5 125.60 m² auf Anfrage
02 EG 4.5 125.60 m² auf Anfrage
03 OG1 4.5 125.60 m² auf Anfrage
04 OG1 4.5 125.60 m² auf Anfrage
05 OG2 4.5 125.60 m² auf Anfrage
06 OG2 4.5 125.60 m² auf Anfrage
07 Attika 3.5 75.50 m² auf Anfrage
08 Attika 3.5 80.60 m² auf Anfrage

Preisliste

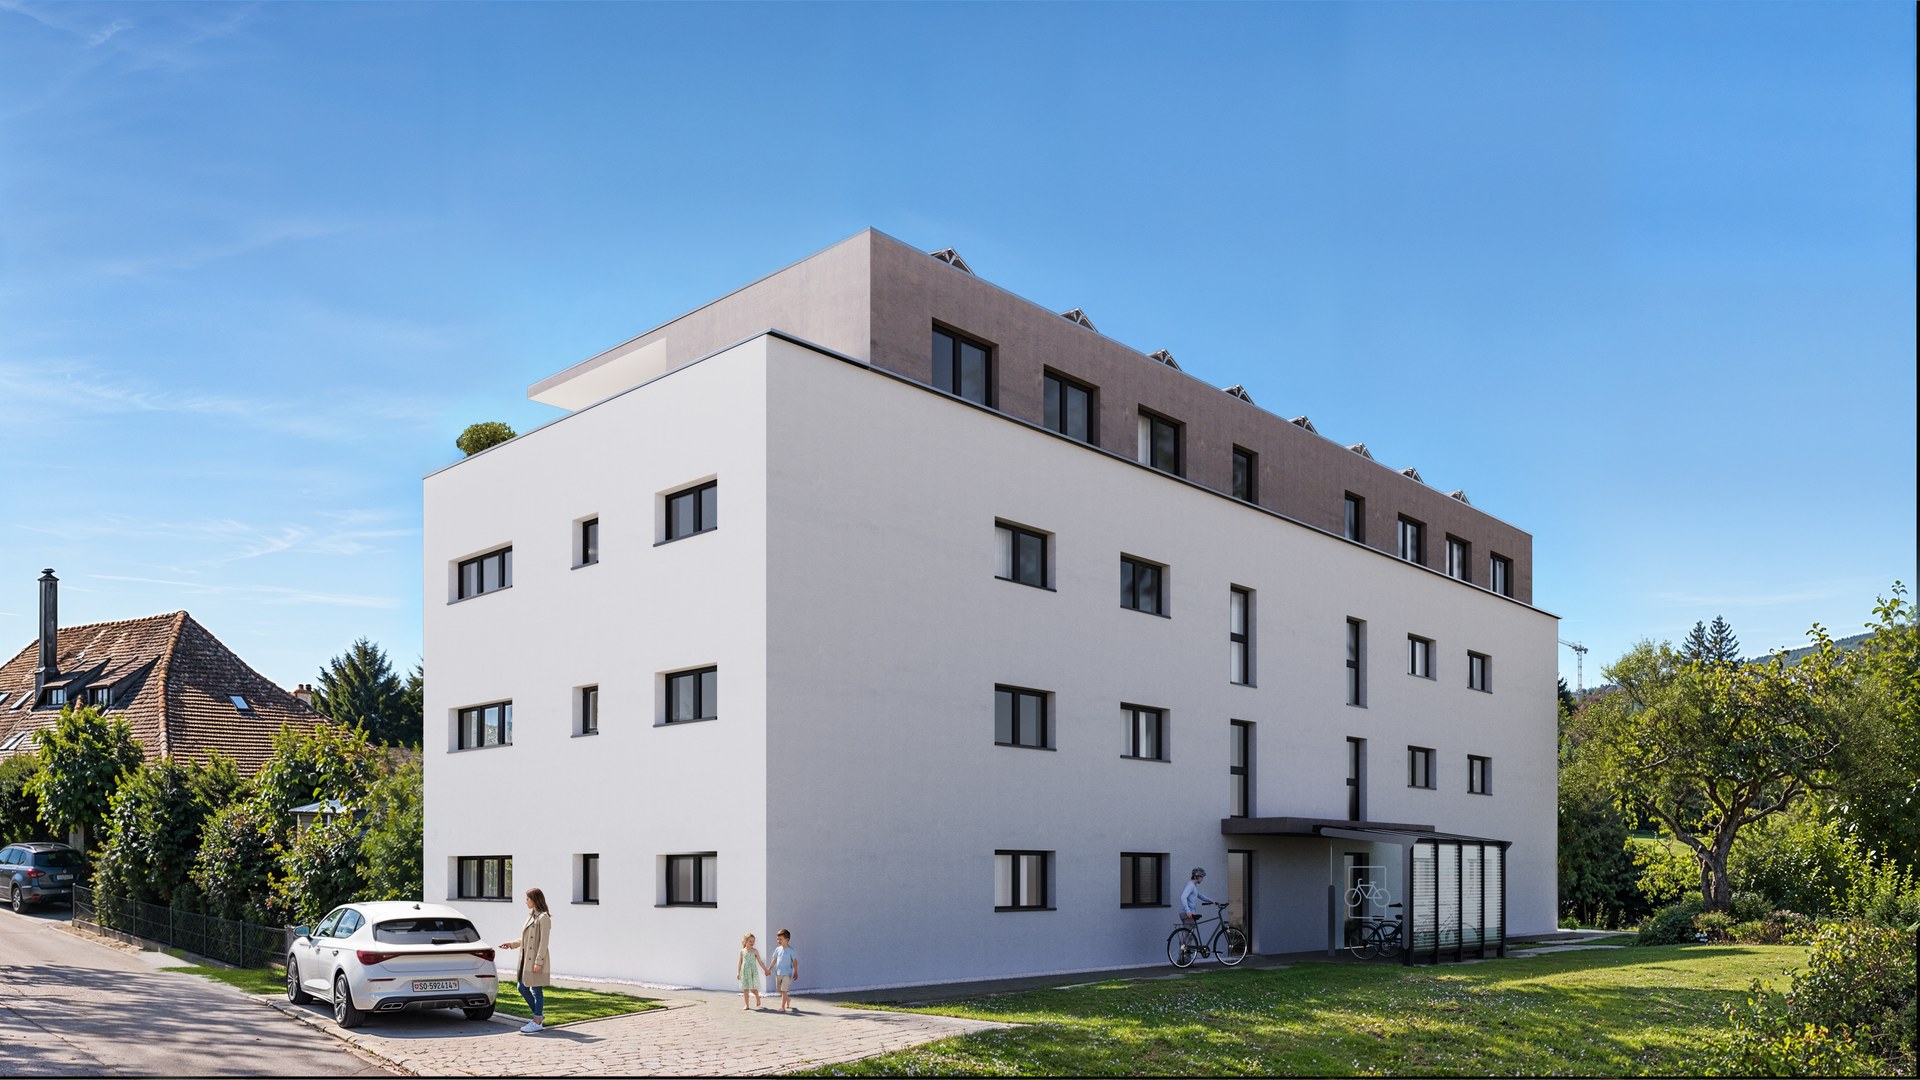
Mehrfamilienhaus Hintergasse 21 Niederbipp
Wohnung 01 Wohnung 02 Wohnung 03 Wohnung 04 Wohnung 05 Wohnung 06 Wohnung 07 Wohnung 08

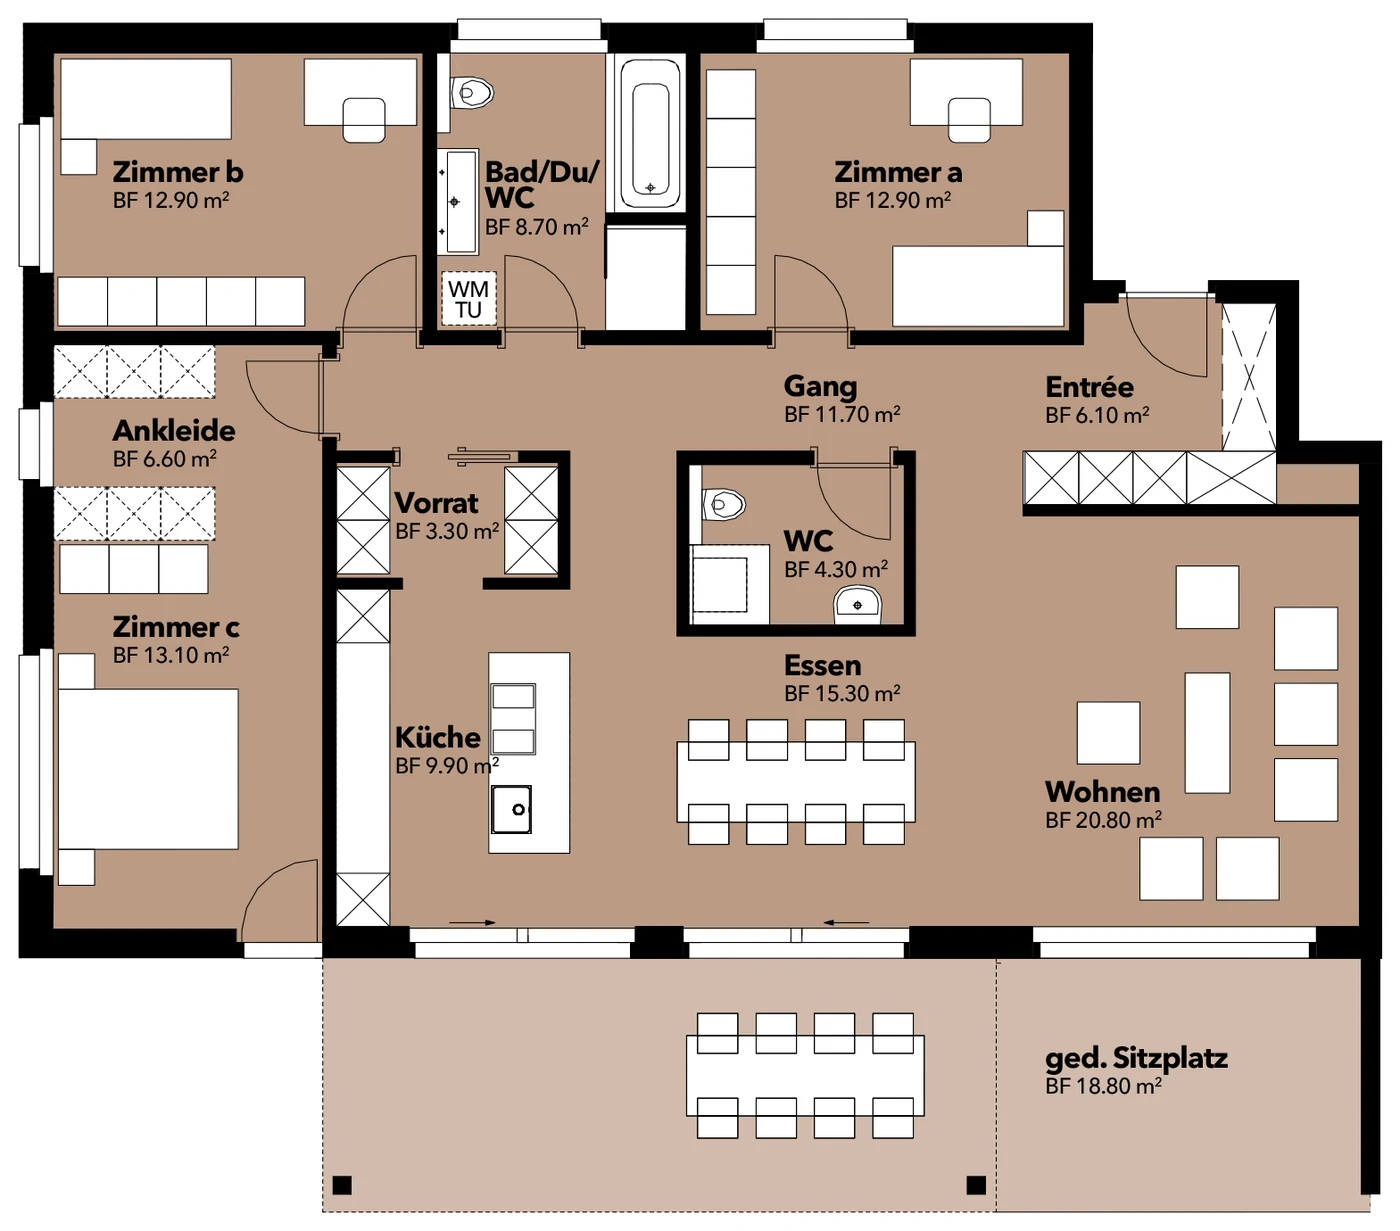
Wohnung 01

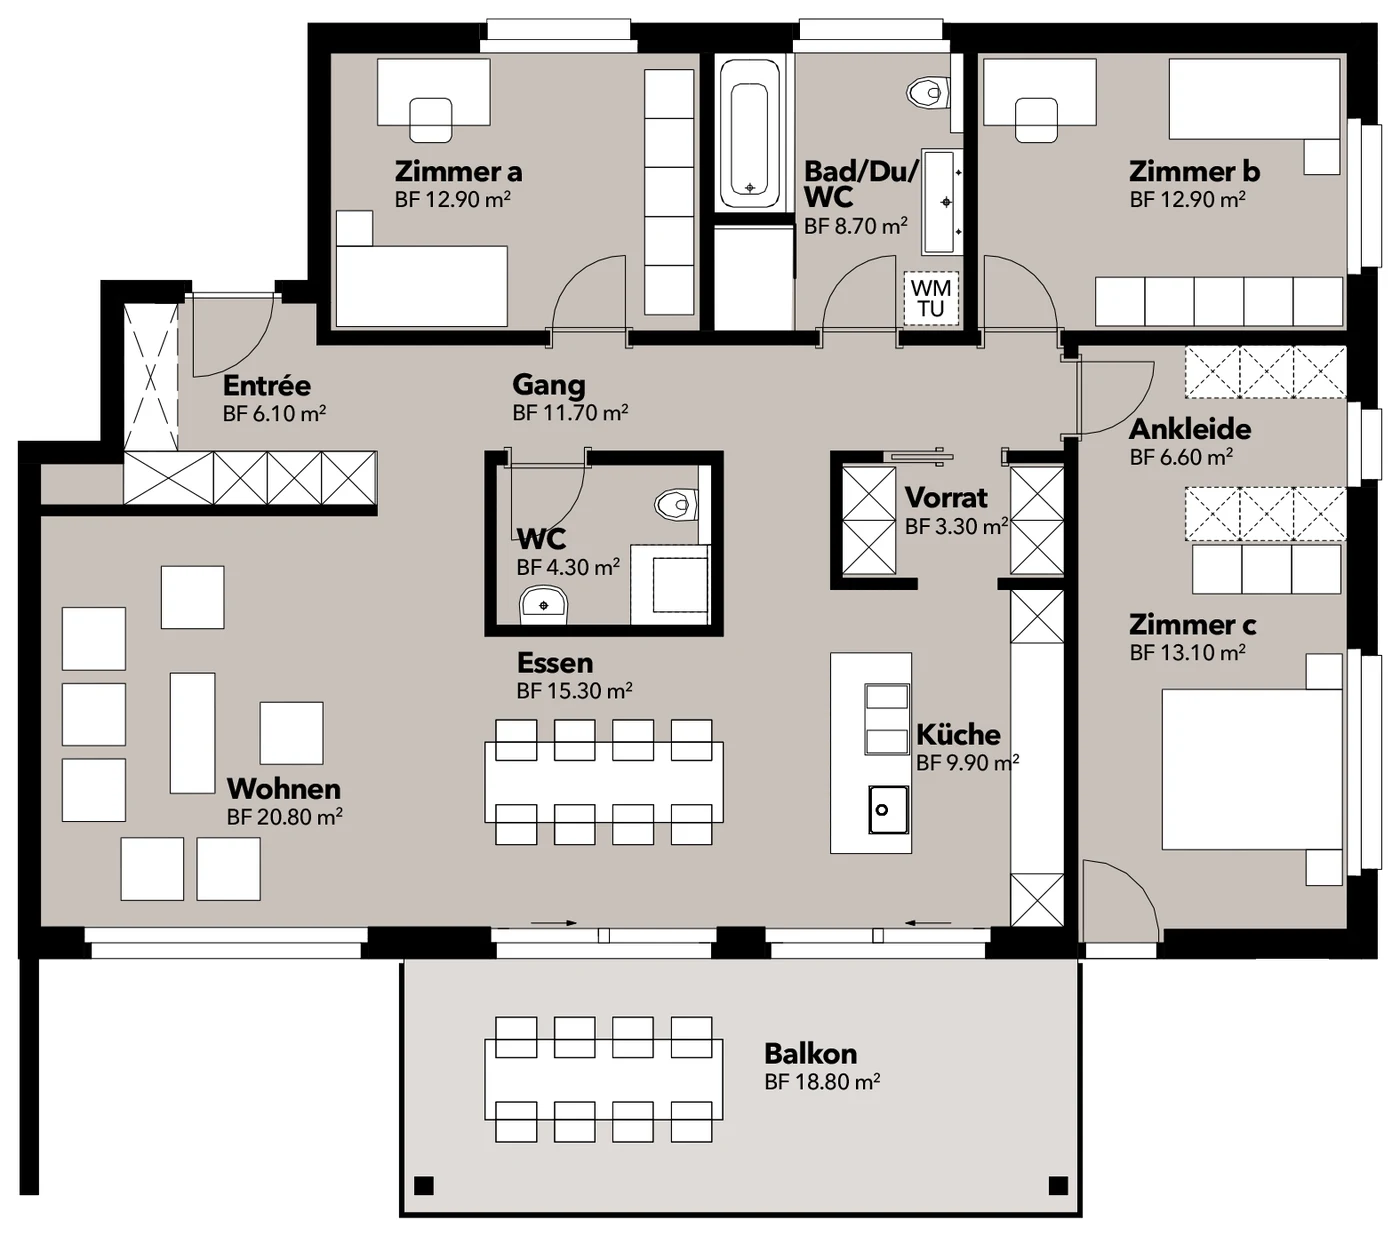
Grundriss Wohnung 01

Geschoss

Geschoss EG links

Netto-Wohnfläche

Netto Wohnfläche 125.60m²

ged. Sitzplatz

ged. Sitzplatz 18.80m²

Keller

Keller 12.20m²

Zimmer

Zimmer 4.5

Preis

Preis auf Anfrage

Datenblatt

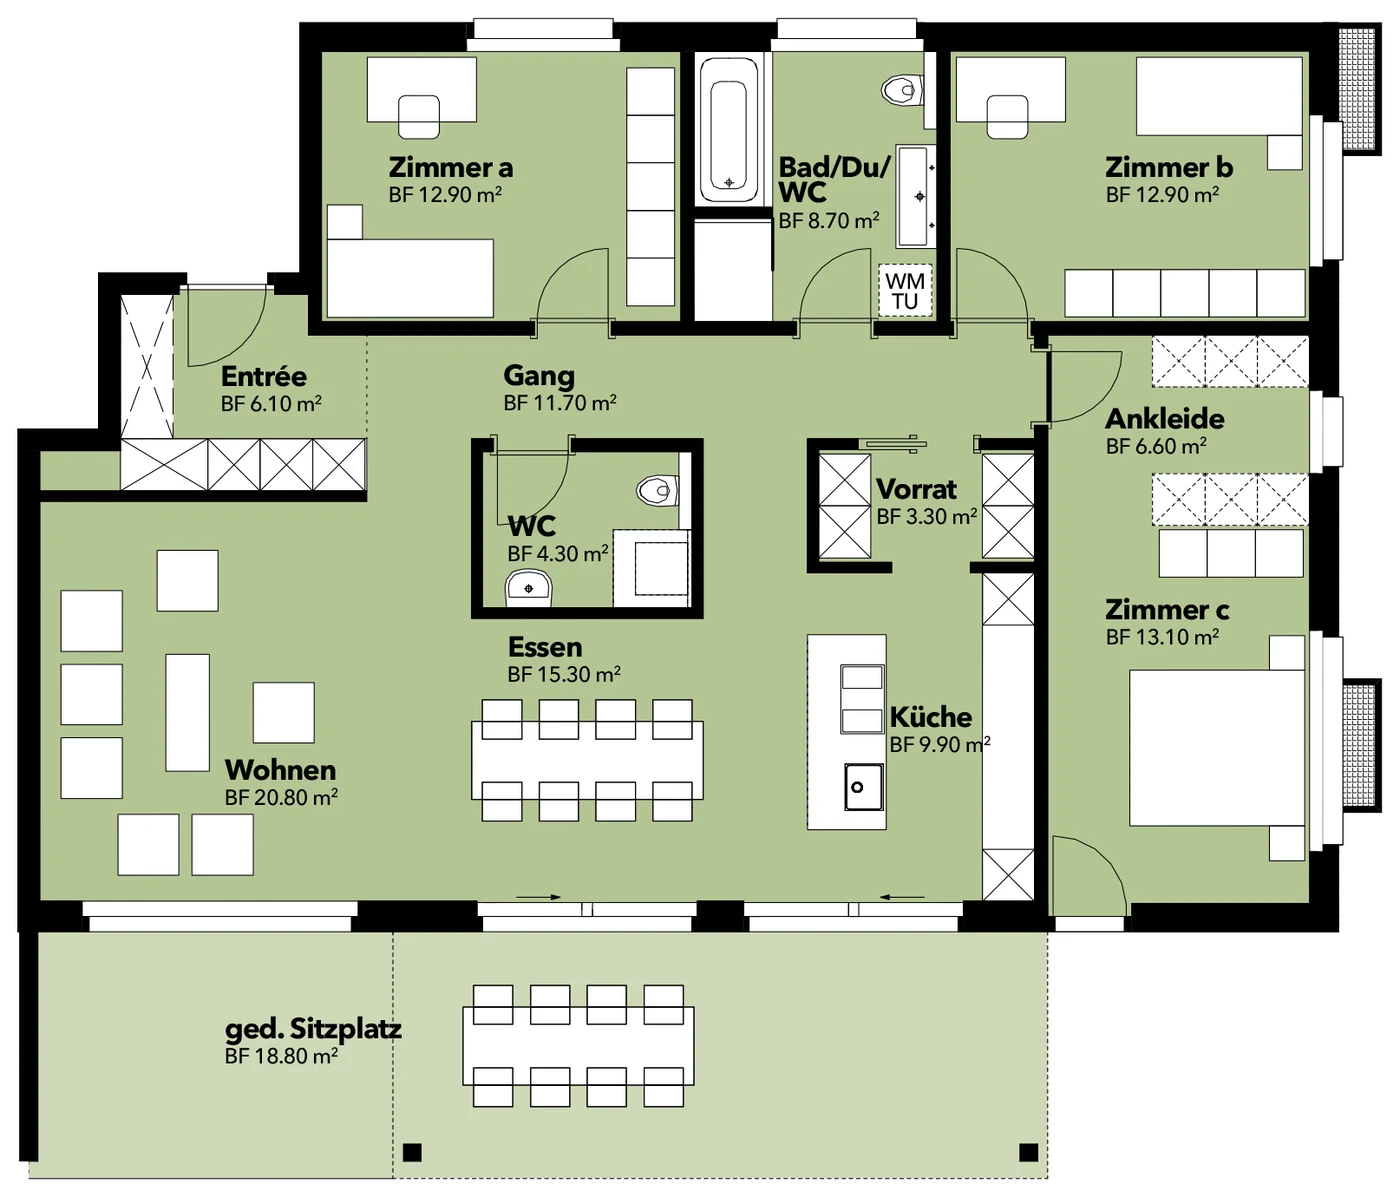
Wohnung 02

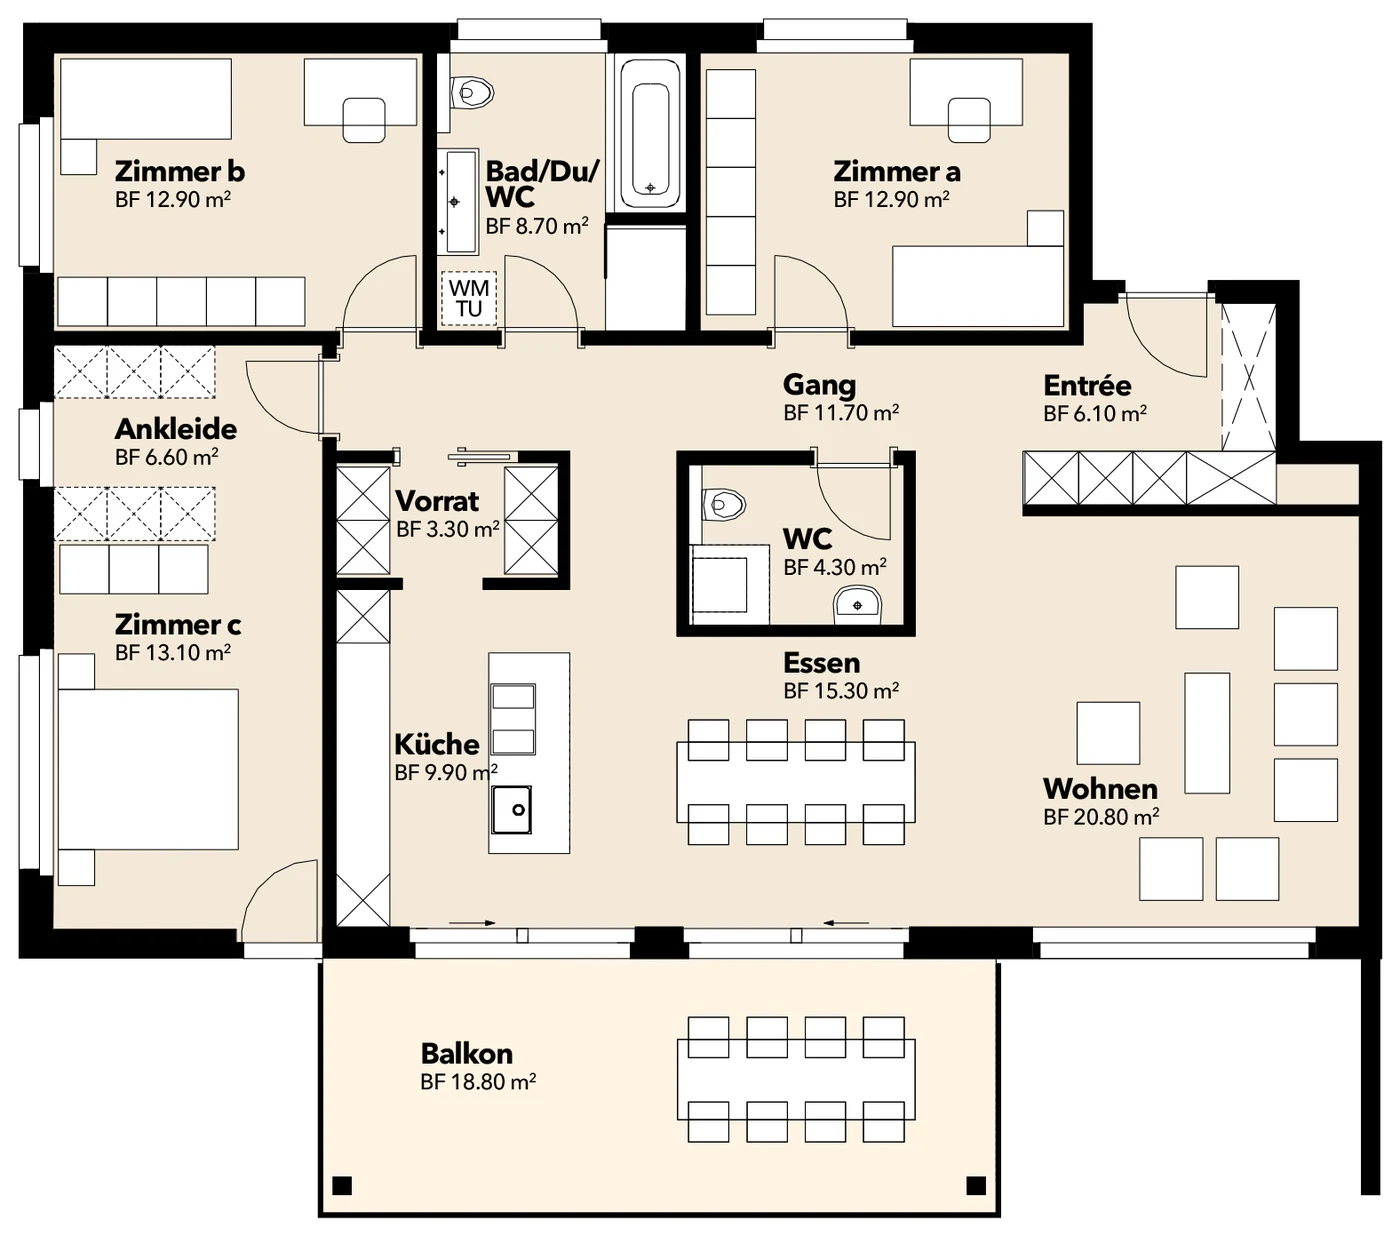
Grundriss Wohnung 02

Geschoss

Geschoss EG rechts

Netto-Wohnfläche

Netto Wohnfläche 125.60m²

ged. Sitzplatz

ged. Sitzplatz 18.80m²

Keller

Keller 10.00m²

Zimmer

Zimmer 4.5

Preis

Preis auf Anfrage

Datenblatt

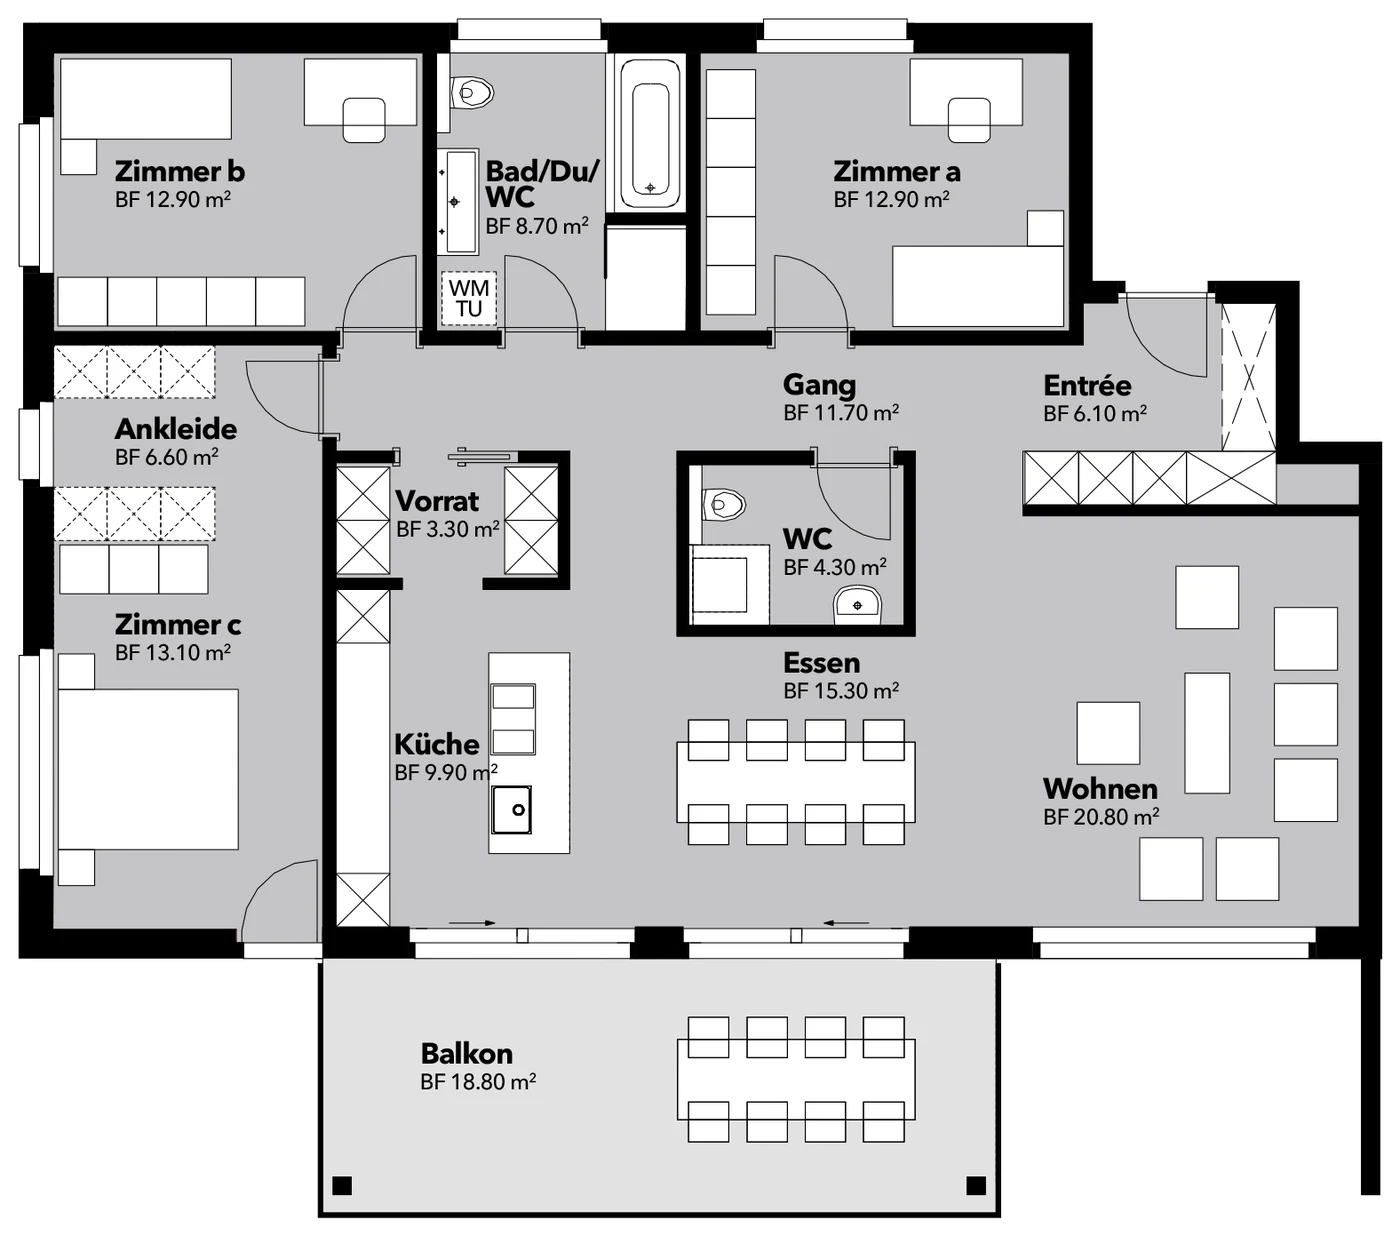
Wohnung 03

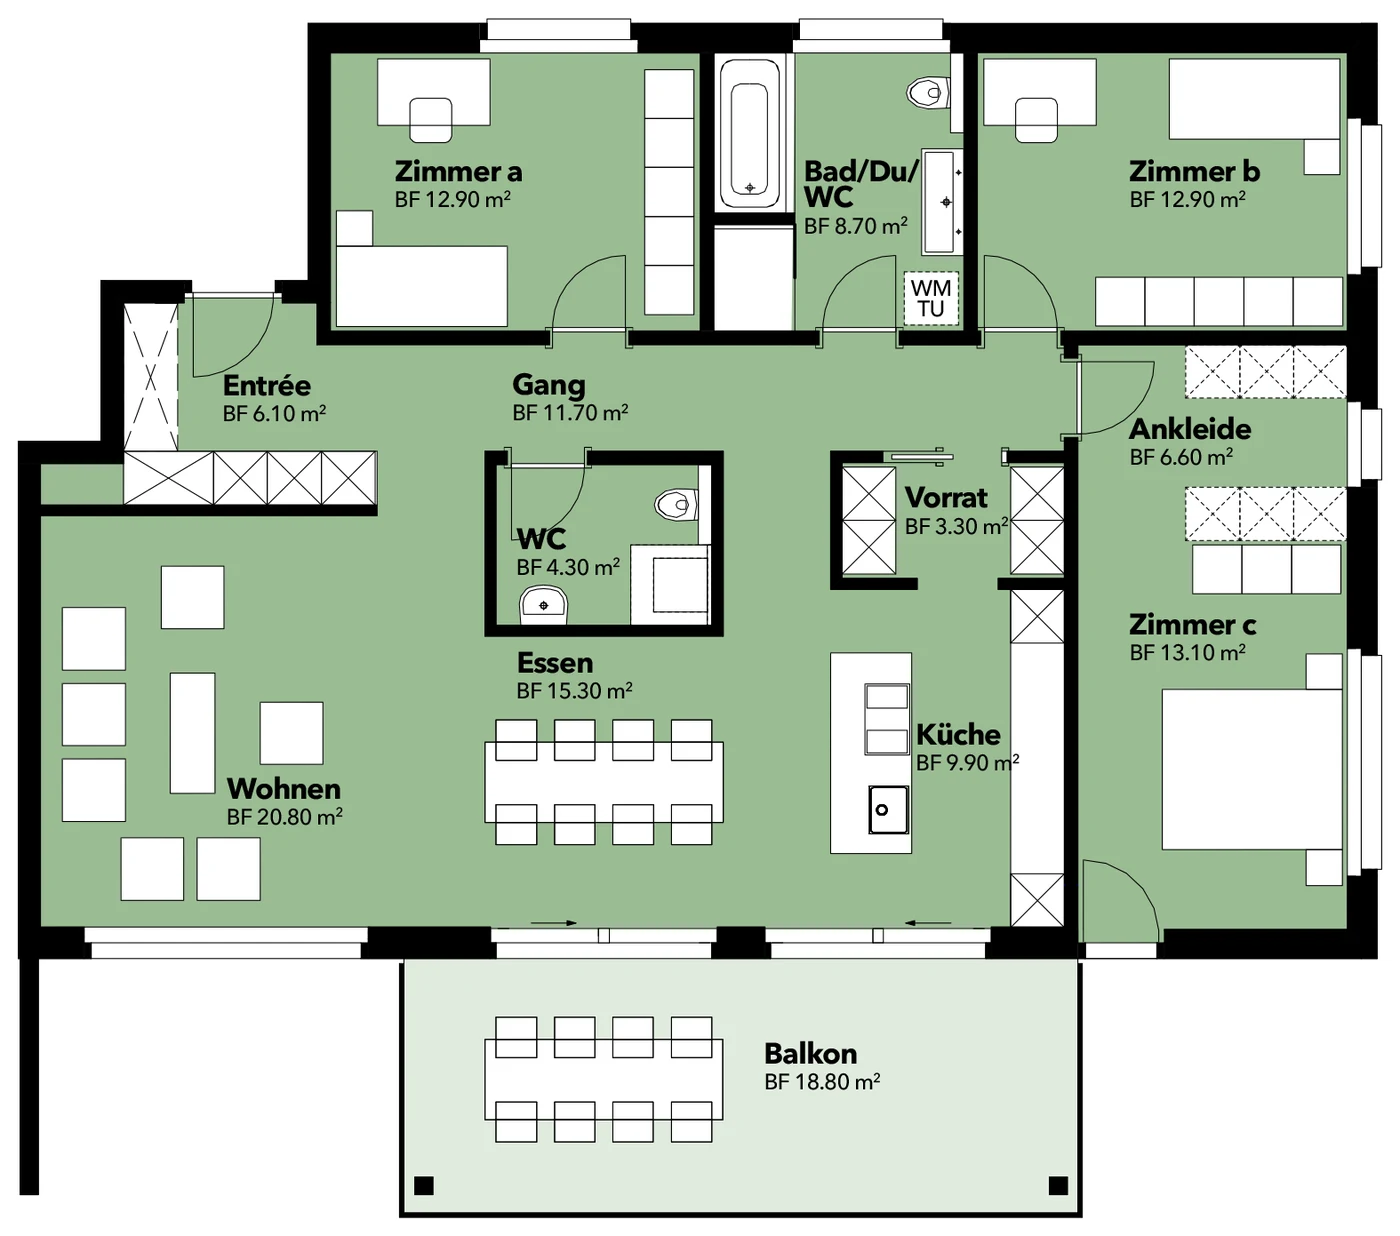
Grundriss Wohnung 03

Geschoss

Geschoss OG1 links

Netto-Wohnfläche

Netto Wohnfläche 125.60m²

Balkon

Balkon 18.80m²

Keller

Keller 10.00m²

Zimmer

Zimmer 4.5

Preis

Preis auf Anfrage

Datenblatt

Wohnung 04

Grundriss Wohnung 04

Geschoss

Geschoss OG1 rechts

Netto-Wohnfläche

Netto Wohnfläche 125.60m²

Balkon

Balkon 18.80m²

Keller

Keller 10.00m²

Zimmer

Zimmer 4.5

Preis

Preis auf Anfrage

Datenblatt

Wohnung 05

Grundriss Wohnung 05

Geschoss

Geschoss OG2 links

Netto-Wohnfläche

Netto Wohnfläche 125.60m²

Balkon

Balkon 18.80m²

Keller

Keller 10.00m²

Zimmer

Zimmer 4.5

Preis

Preis auf Anfrage

Datenblatt

Wohnung 06

Grundriss Wohnung 06

Geschoss

Geschoss OG2 rechts

Netto-Wohnfläche

Netto Wohnfläche 125.60m²

Balkon

Balkon 18.80m²

Keller

Keller 10.00m²

Zimmer

Zimmer 4.5

Preis

Preis auf Anfrage

Datenblatt

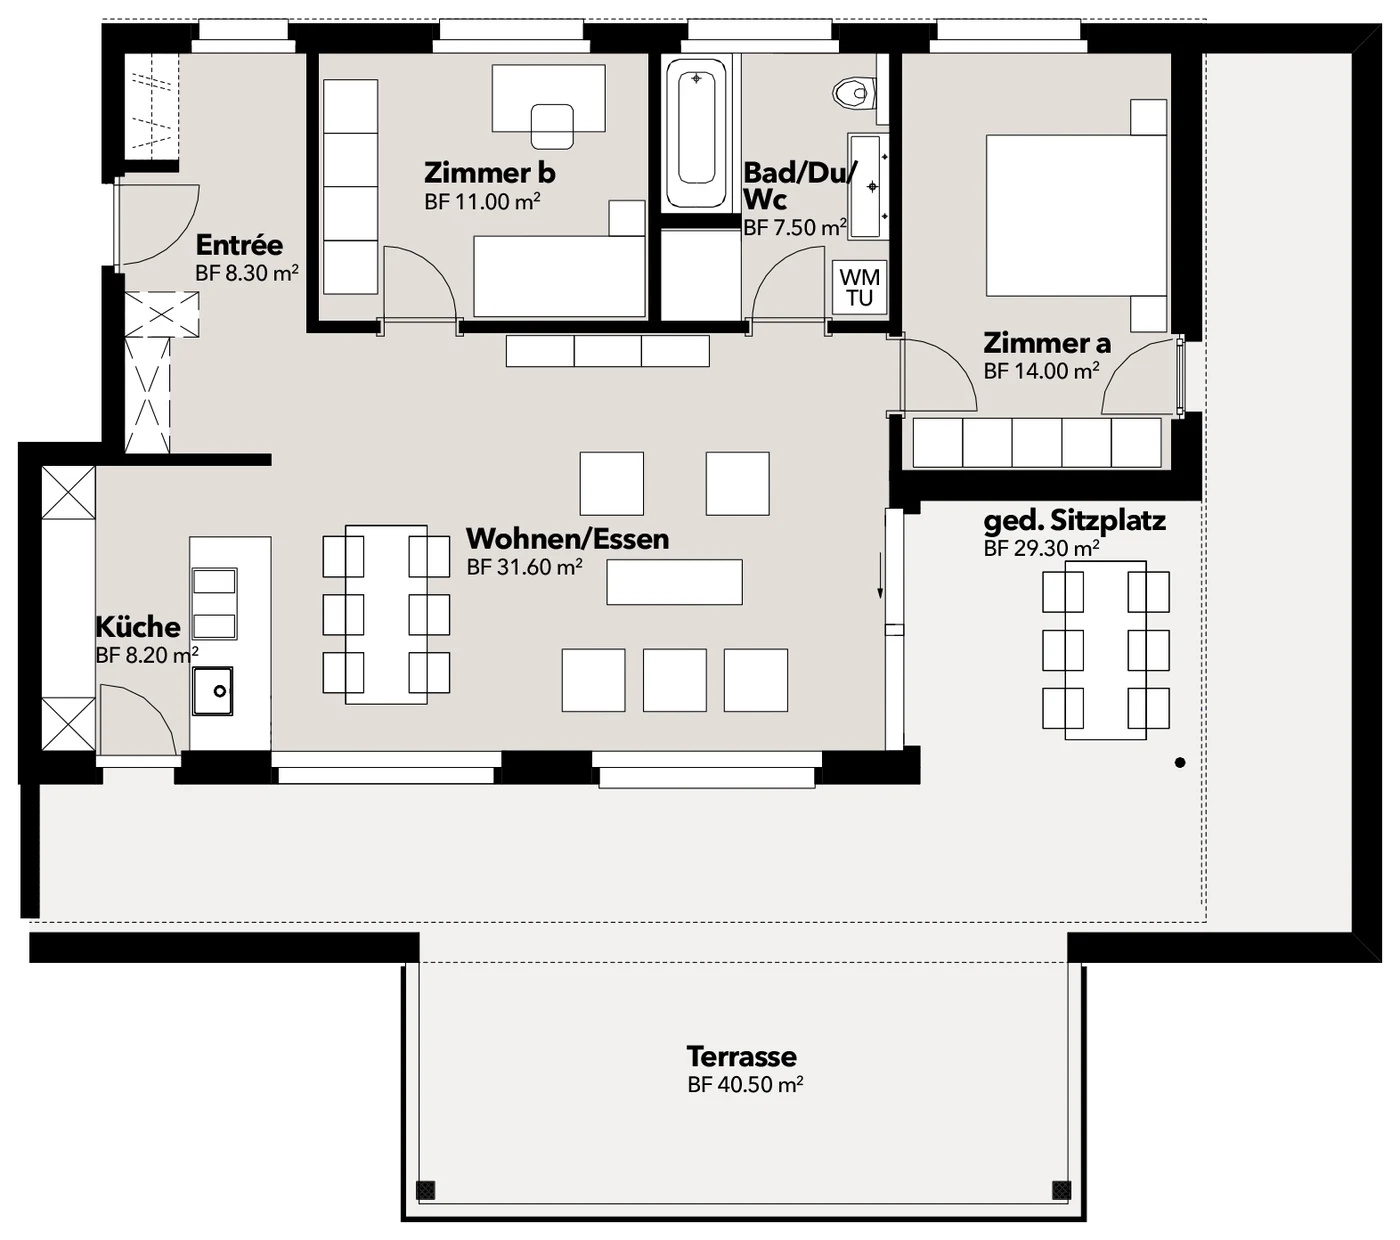
Wohnung 07

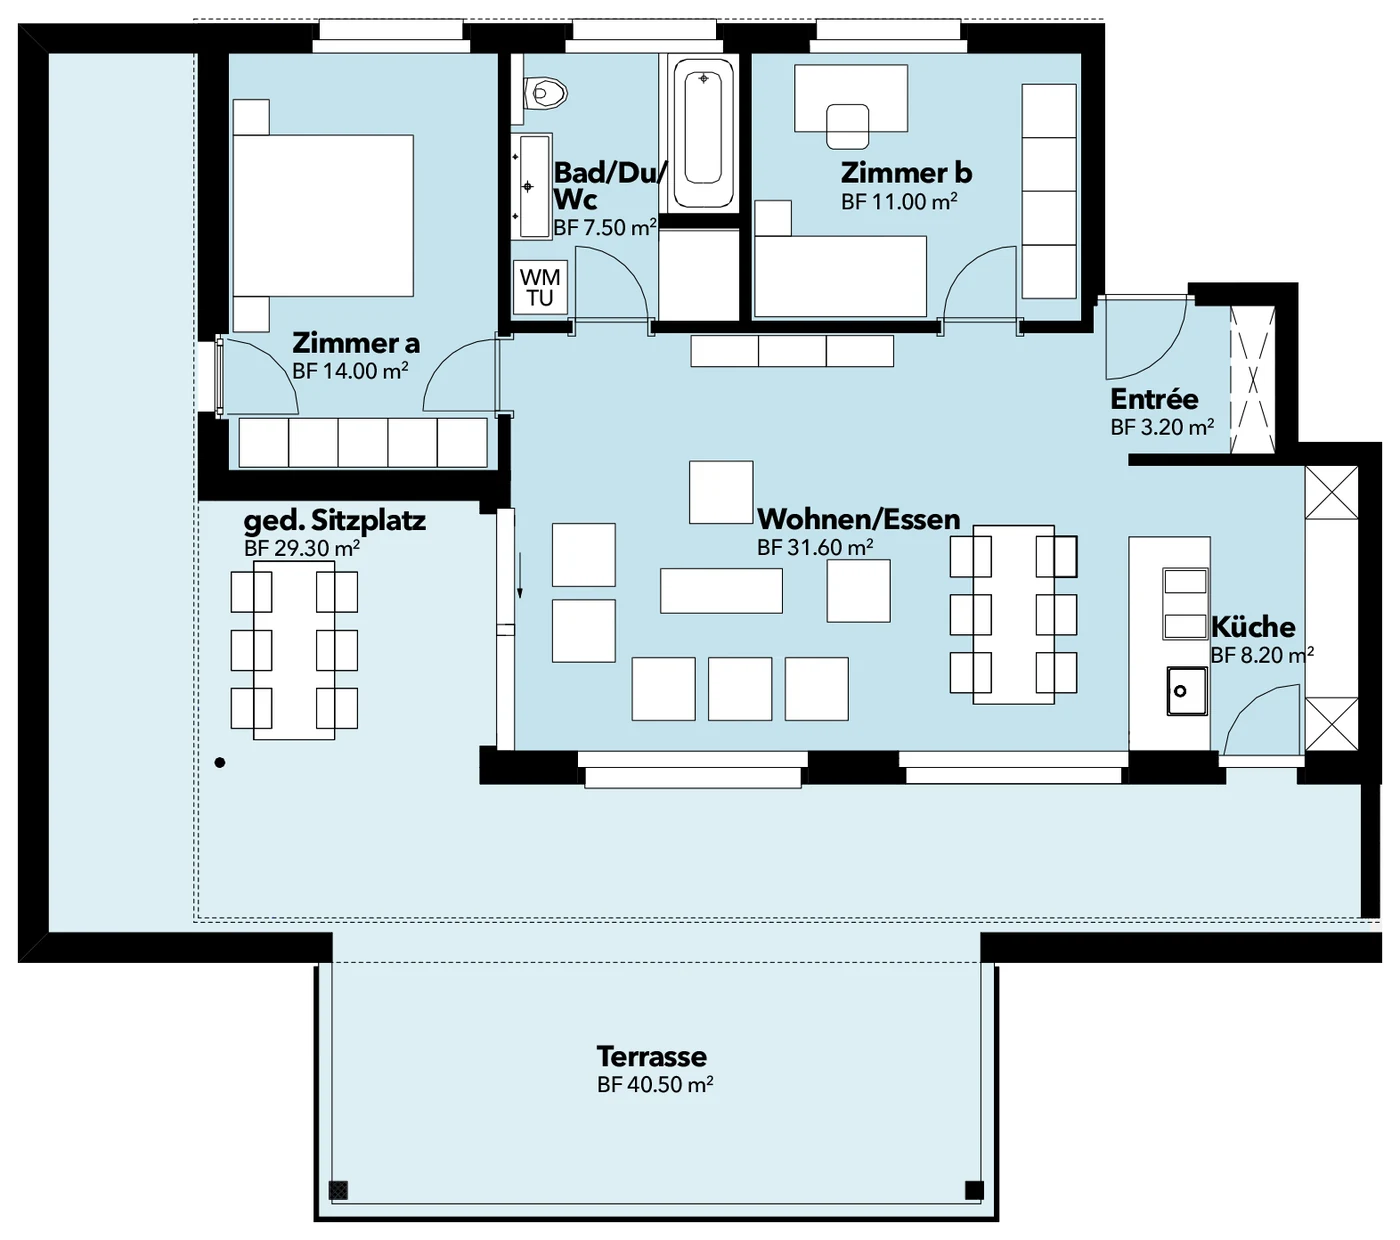
Grundriss Wohnung 07

Geschoss

Geschoss Attika links

Netto-Wohnfläche

Netto Wohnfläche 75.50m²

Sitzplatz/Terrasse

Sitzplatz/Terrasse 29.30m²+40.50m²

Keller

Keller 11.60m²

Zimmer

Zimmer 3.5

Preis

Preis auf Anfrage

Datenblatt

Wohnung 08

Grundriss Wohnung 08

Geschoss

Geschoss Attika rechts

Netto-Wohnfläche

Netto Wohnfläche 80.60m²

Sitzplatz/Terrasse

Sitzplatz/Terrasse 29.30m²+40.50m²

Keller

Keller 11.60m²

Zimmer

Zimmer 3.5

Preis

Preis auf Anfrage

Datenblatt

Privacy Settings
We use cookies to enhance your experience while using our website. If you are using our Services via a browser you can restrict, block or remove cookies through your web browser settings. We also use content and scripts from third parties that may use tracking technologies. You can selectively provide your consent below to allow such third party embeds. For complete information about the cookies we use, data we collect and how we process them, please check our Privacy Policy
Youtube
Consent to display content from - Youtube
Vimeo
Consent to display content from - Vimeo
Google Maps
Consent to display content from - Google